Enhancement works
Boezio, Milan
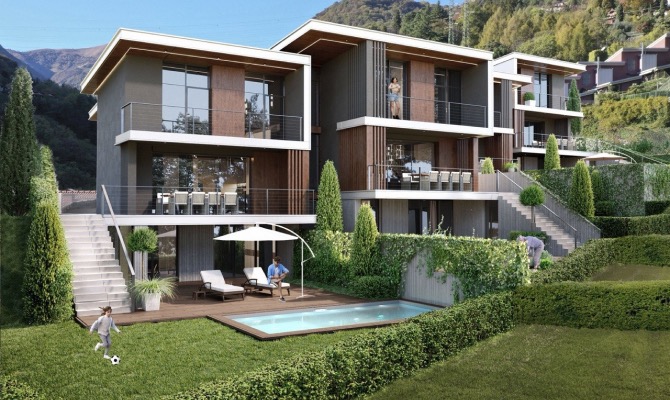
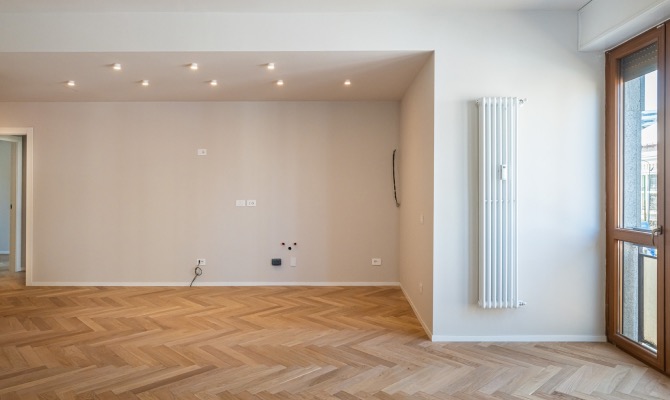
Complete renovation and layout redesign to create more modern, functional spaces and enhance the property.
- 140 sqm
- Completed
Residential Redevelopment
Complete redevelopment with the division of the property into two independent residential units.
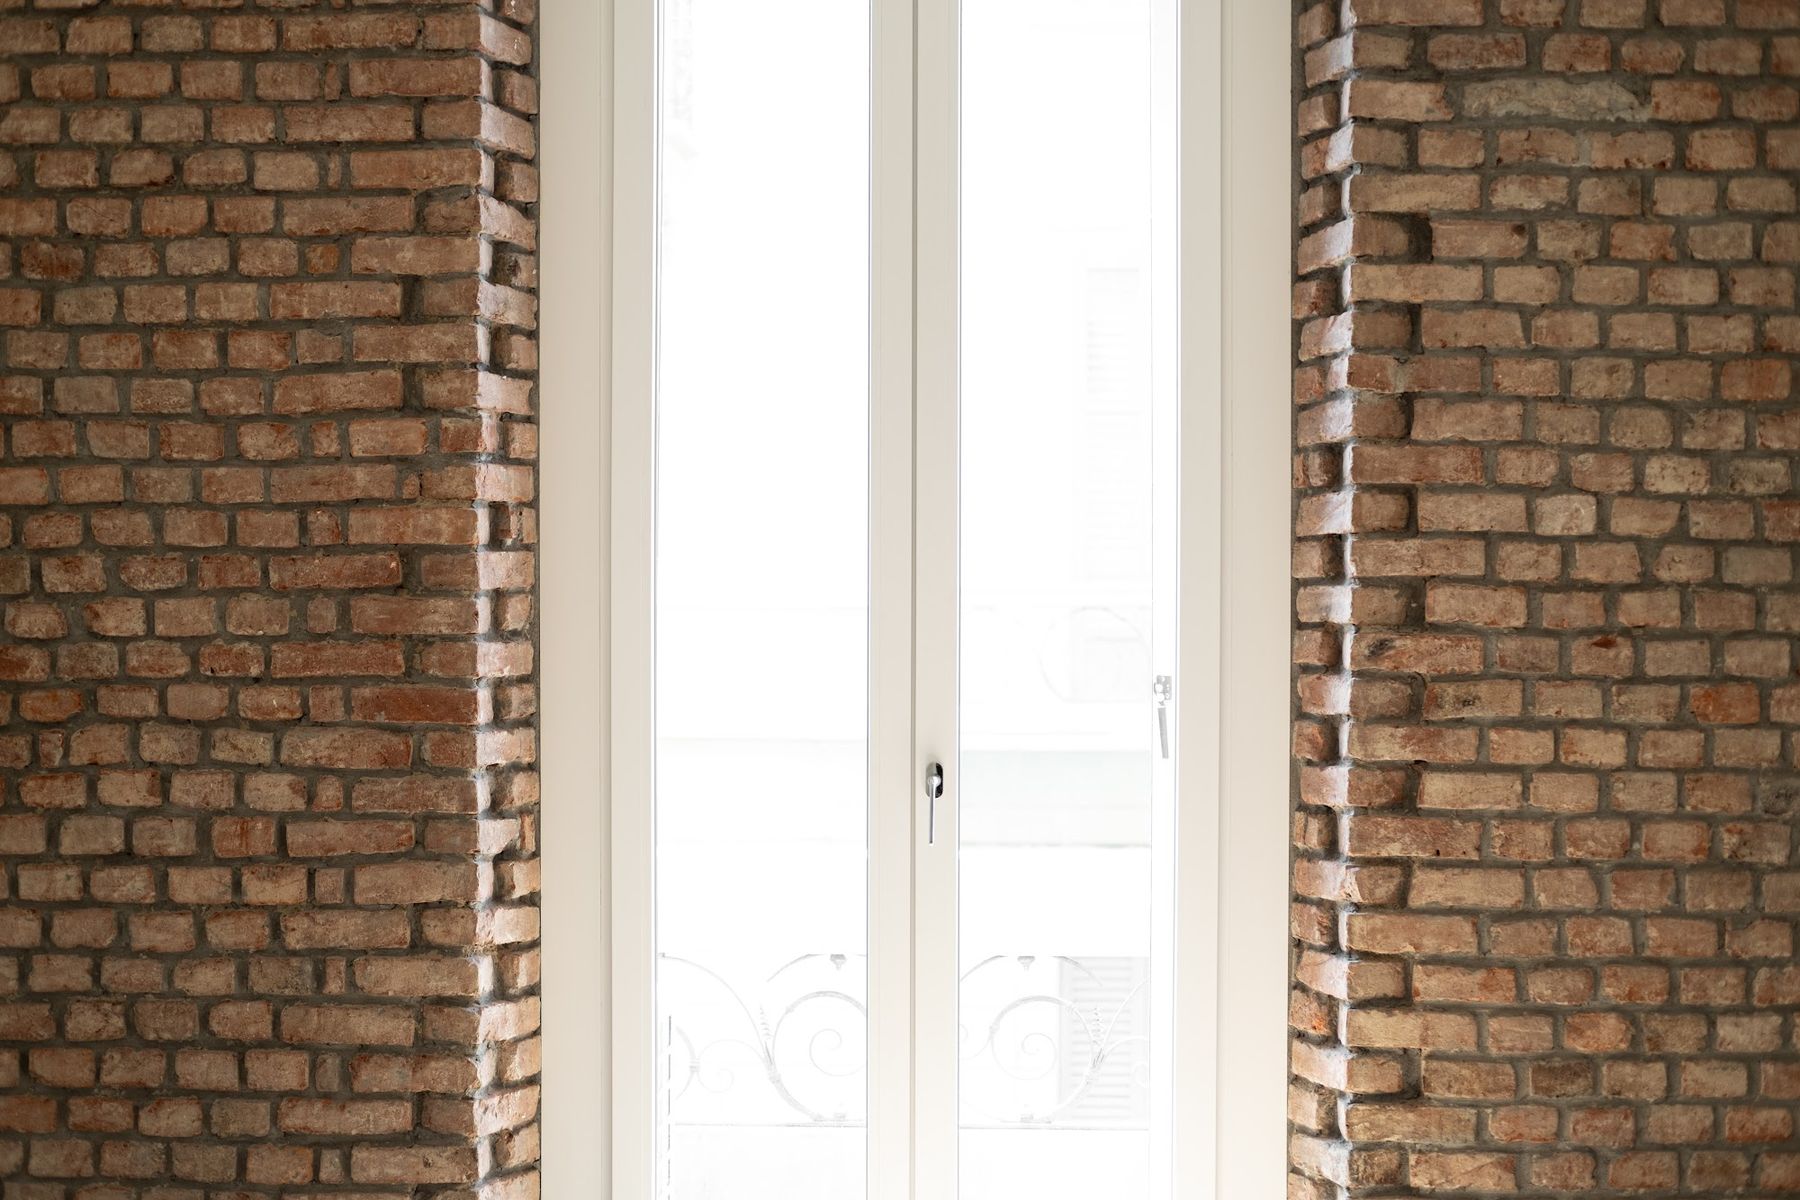
Enhancement project
Complete redevelopment of a 132 m² property in Via Paolo Sarpi, divided into two independent residential units of 56 and 76 m².
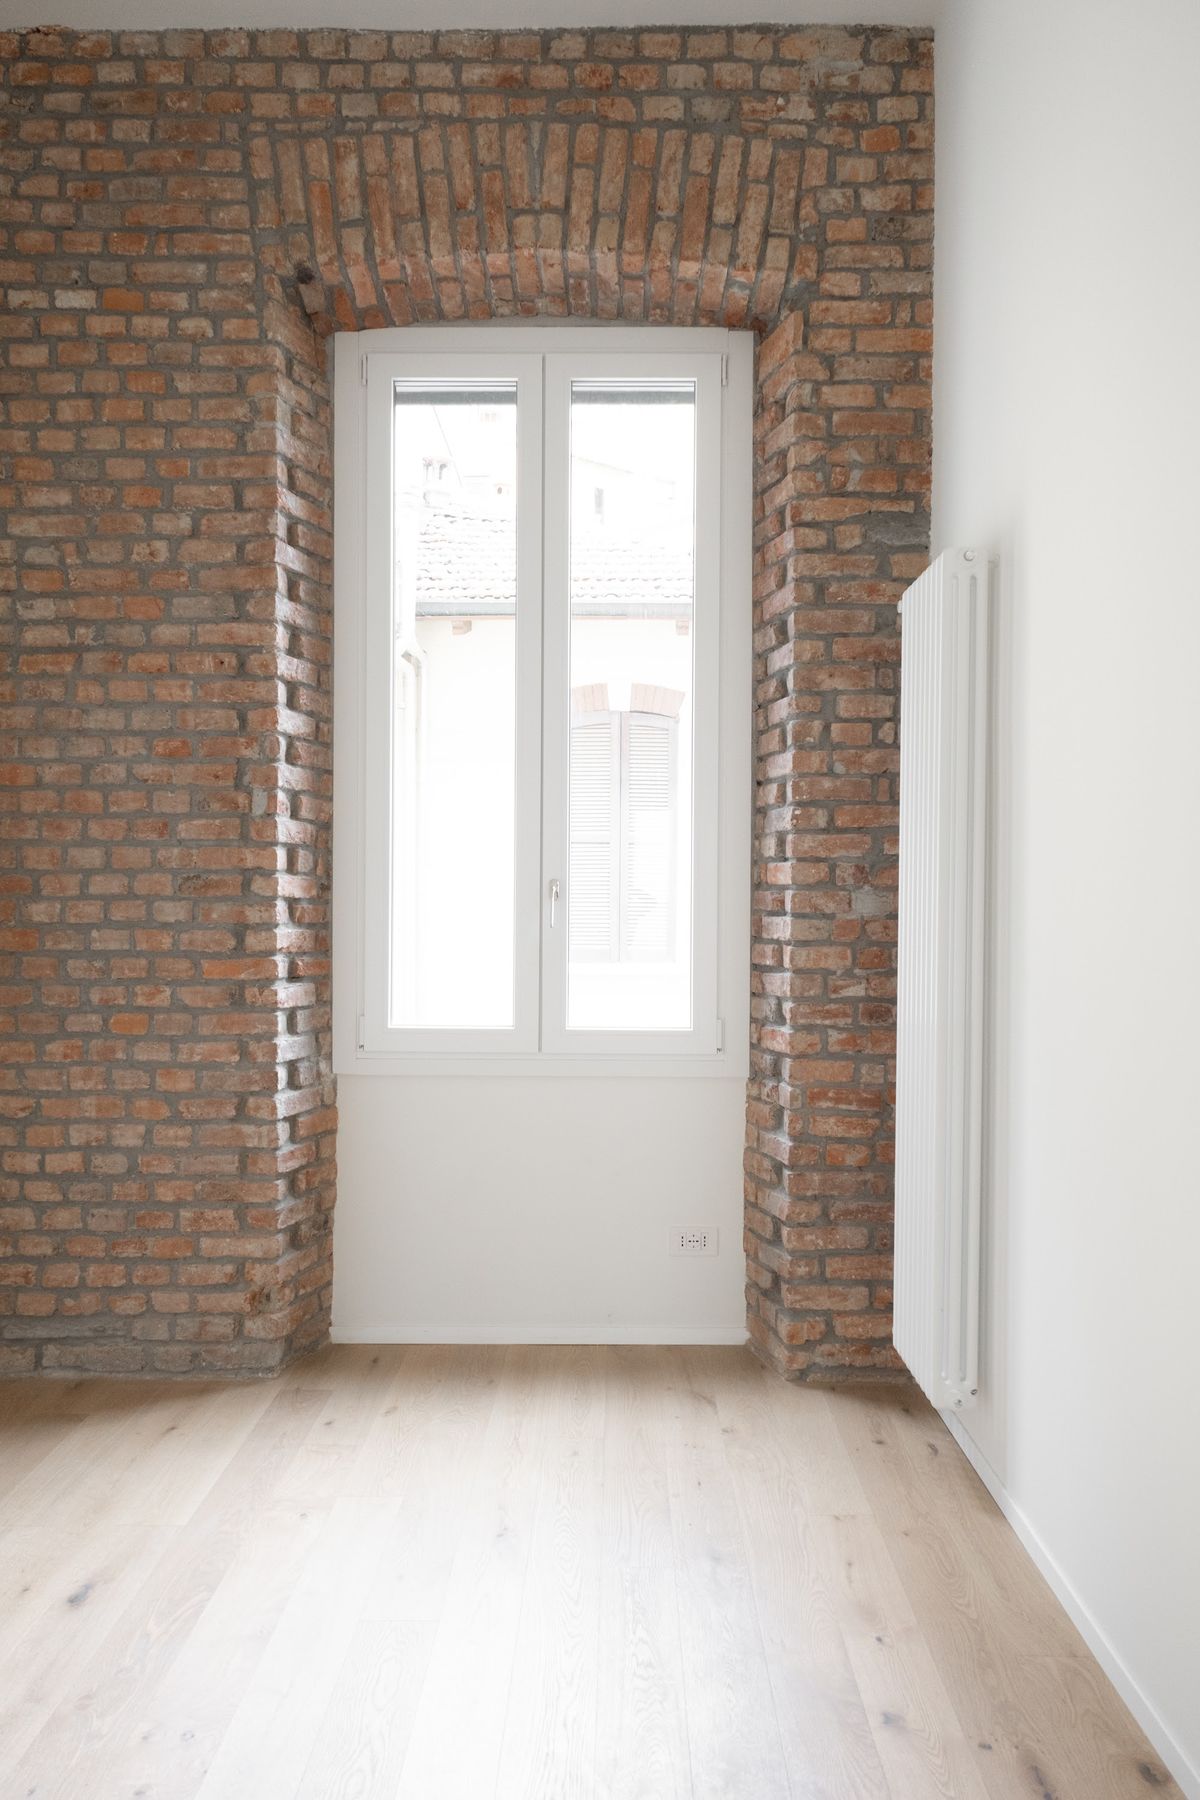
The project introduced a new layout of the rooms, designed to optimise space and improve the functionality, brightness and liveability of the homes. The full renovation was accompanied by careful material research: the original brick walls were recovered and enhanced, paired with light surfaces, wooden floors and contemporary finishes.
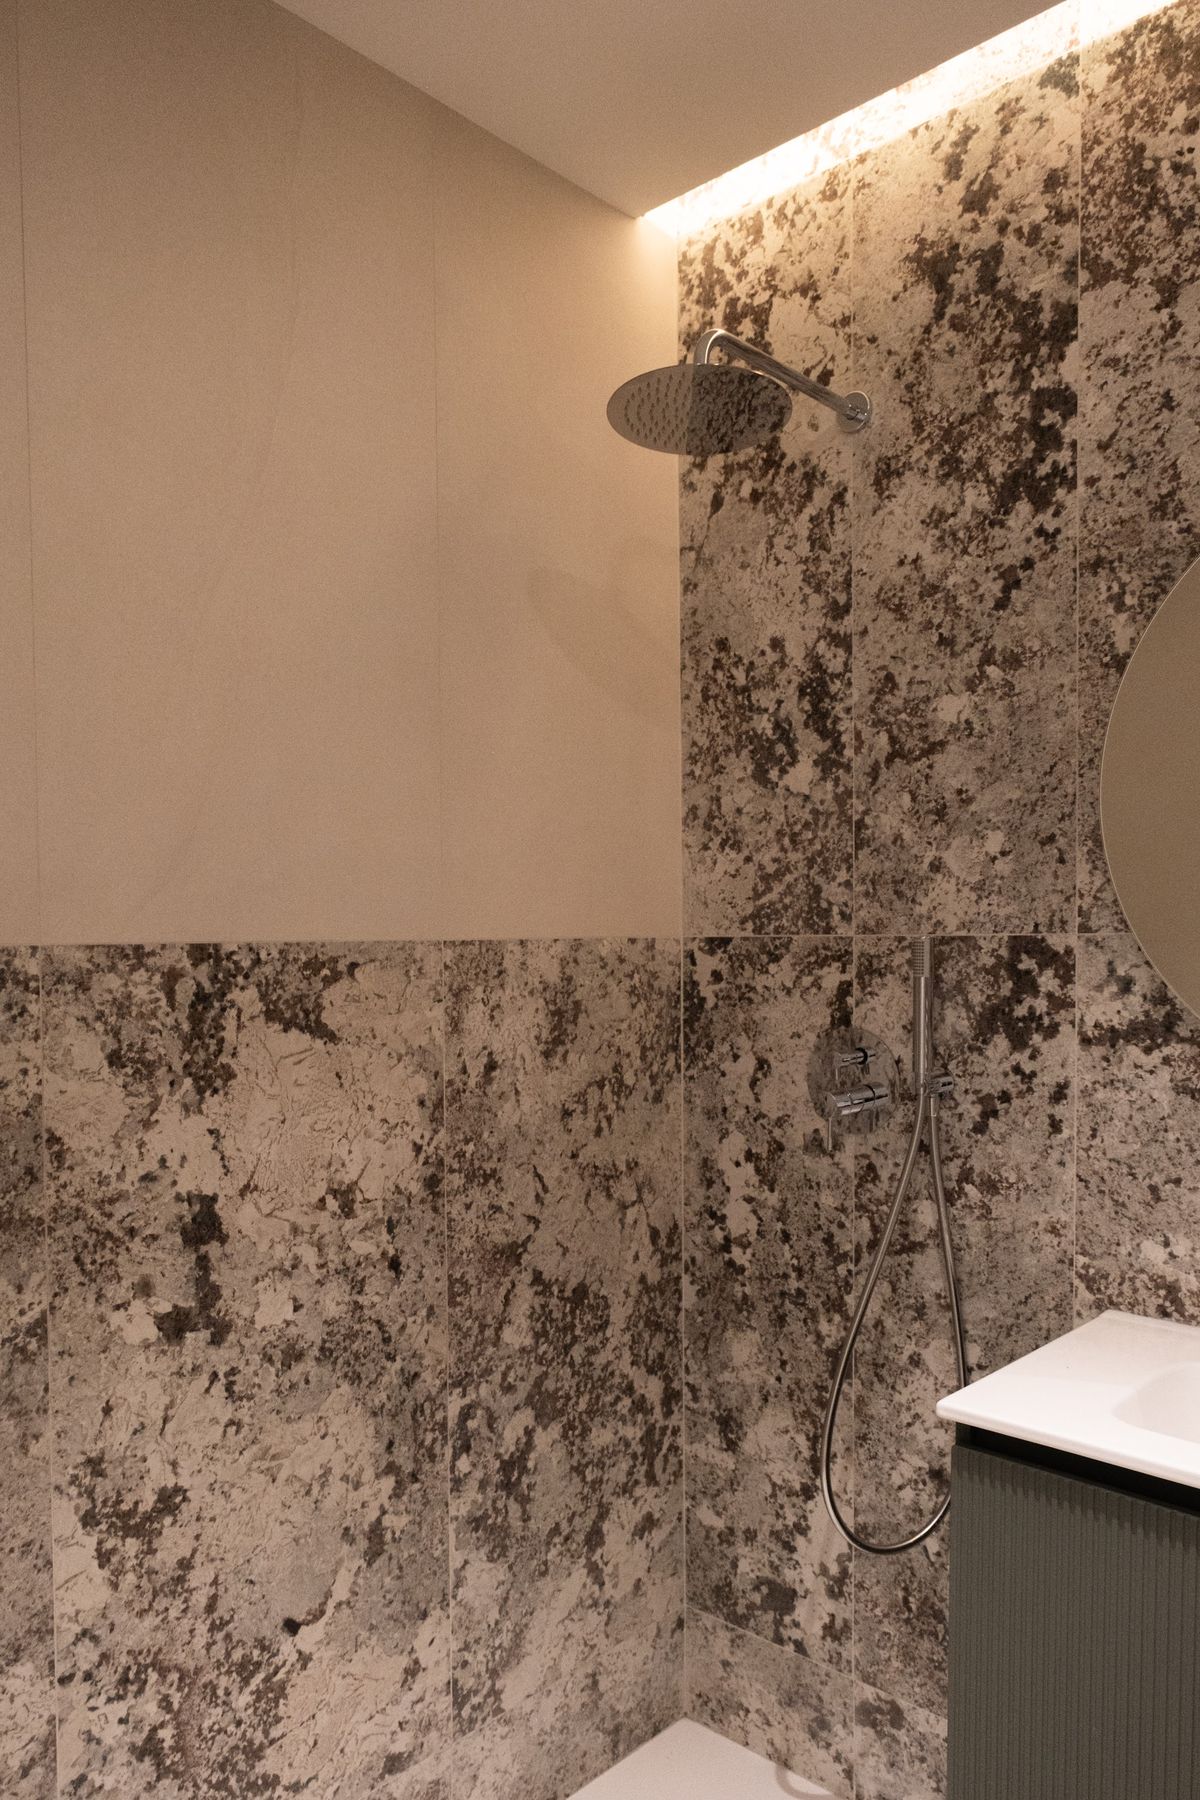
Particular care was devoted to the bathrooms, featuring textured cladding, wall-hung furniture, integrated lighting and custom-made details. The result is an essential, refined intervention that preserves the historic identity of the property and reinterprets it in a contemporary key.
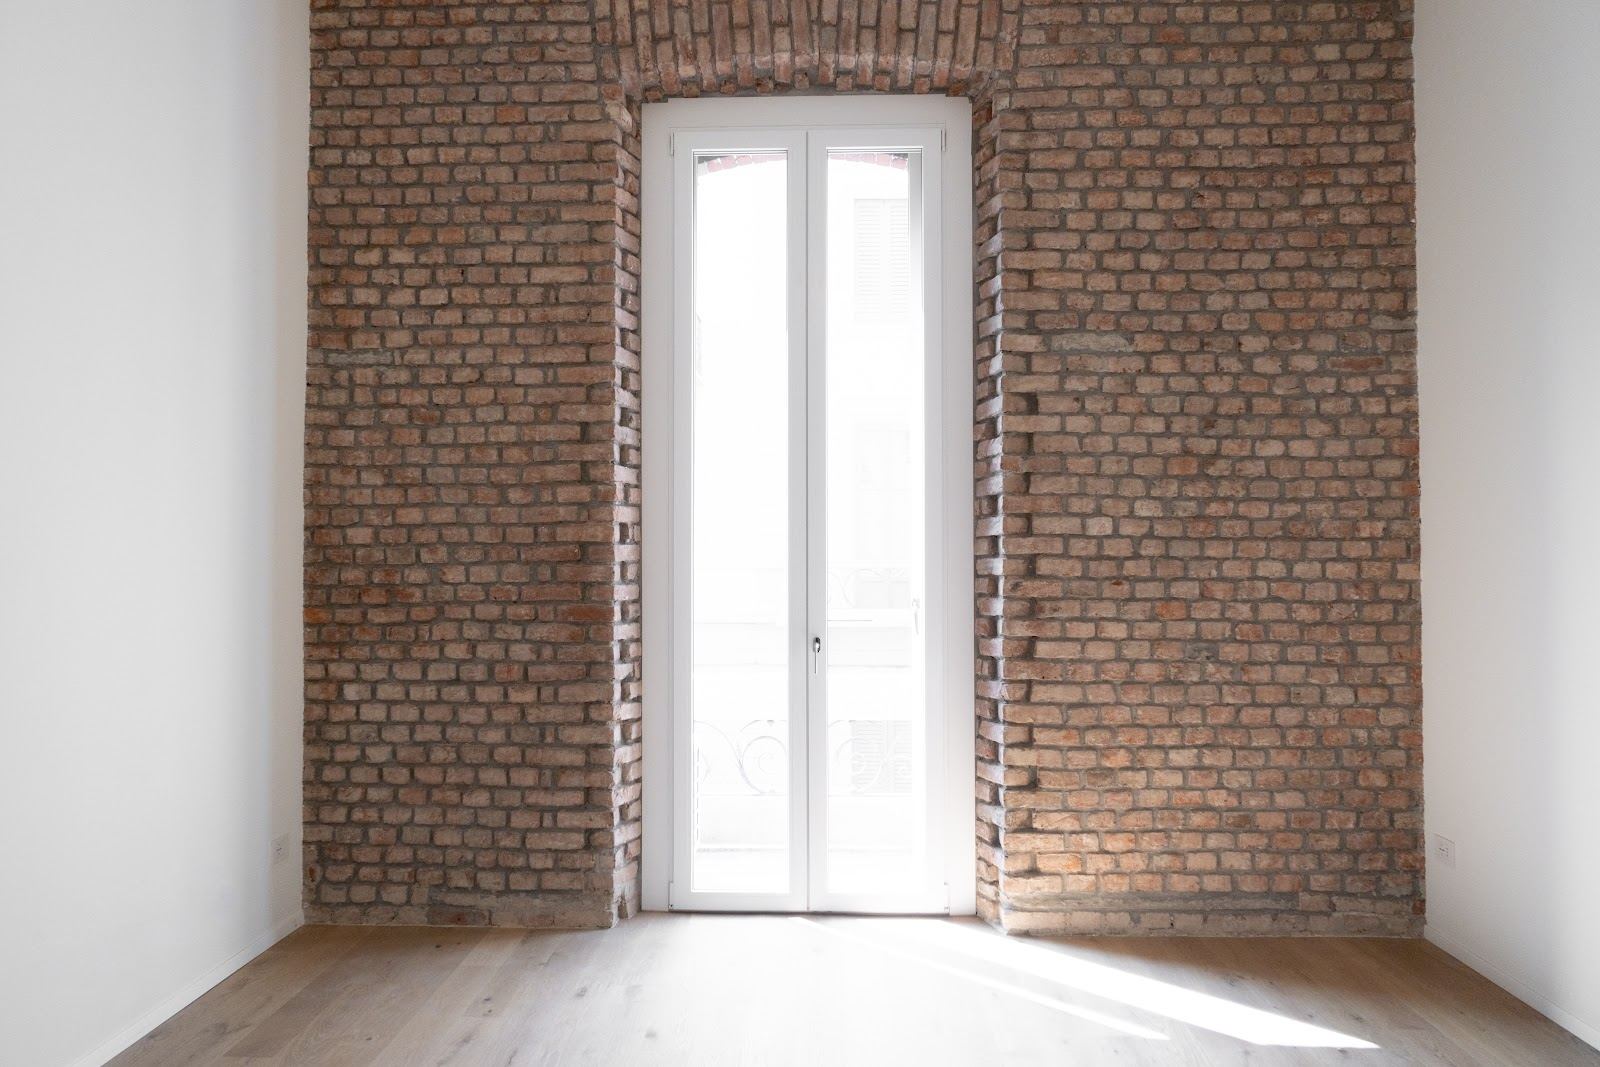
Floor plans
During the works
Completed project
An intervention designed to concretely increase the quality, usability and value of the property.
Projects
Whether it is a new investment opportunity or a property you already own, the first step is understanding the goals, characteristics and potential of the operation.
We use technical cookies and, with your consent, statistics cookies (Google Analytics) to understand how the site is used. Cookie Policy